
Design, Production & Execution
By One Company
Design & Build
At Design Tree, we bring design and construction together to create spaces shaped around your needs. We begin by discussing how you want the space to look and function, then develop a plan covering the layout, materials, finishes and practical details.
Once you approve the design, our team coordinates the construction work to bring it to life. From planning through execution, we keep the project aligned with the agreed design and pay attention to the details that make the finished space feel complete.
From First Plan to Finished Space
A clear, coordinated process helps bring every part of your project together.
-
Consultation &
Site AssessmentWe discuss your goals, understand the space and identify your project requirements.
-
Planning, Design
& ApprovalWe develop the layout and design details with you before moving ahead with the work.
-
Materials &
Project PreparationWe finalise suitable materials and finishes, then coordinate the work needed on site.
-
Construction &
CoordinationOur team brings the approved plan to life while coordinating each stage of execution.
-
Final Review
& HandoverWe review the finishing details with you and prepare the completed space for handover.
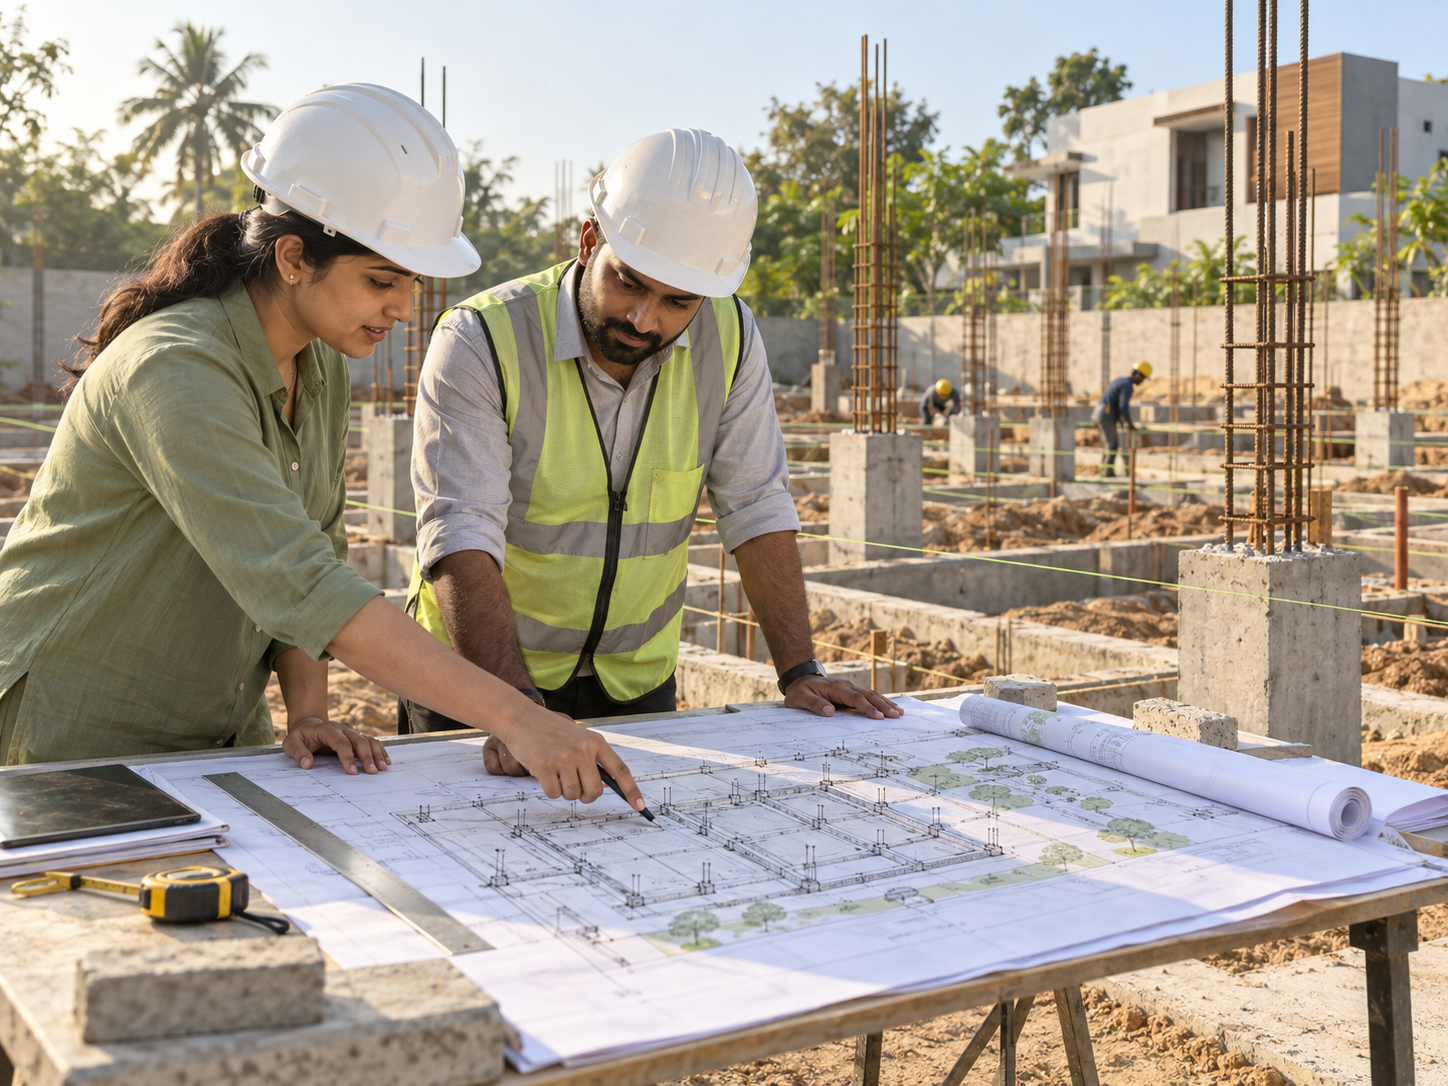
Discover & Plan
A well-designed space starts with the right questions. We learn how you want to use the space, what you like, and what the site allows. These conversations shape a practical plan that reflects your style and gives the project a clear direction.
- Discuss your needs, preferences and budget
- Study the site and take accurate measurements
- Identify opportunities to improve the layout
- Plan the flow between different areas
- Explore colours, materials and finishes
- Present ideas for your review and feedback
- - Finalise the layout and design direction
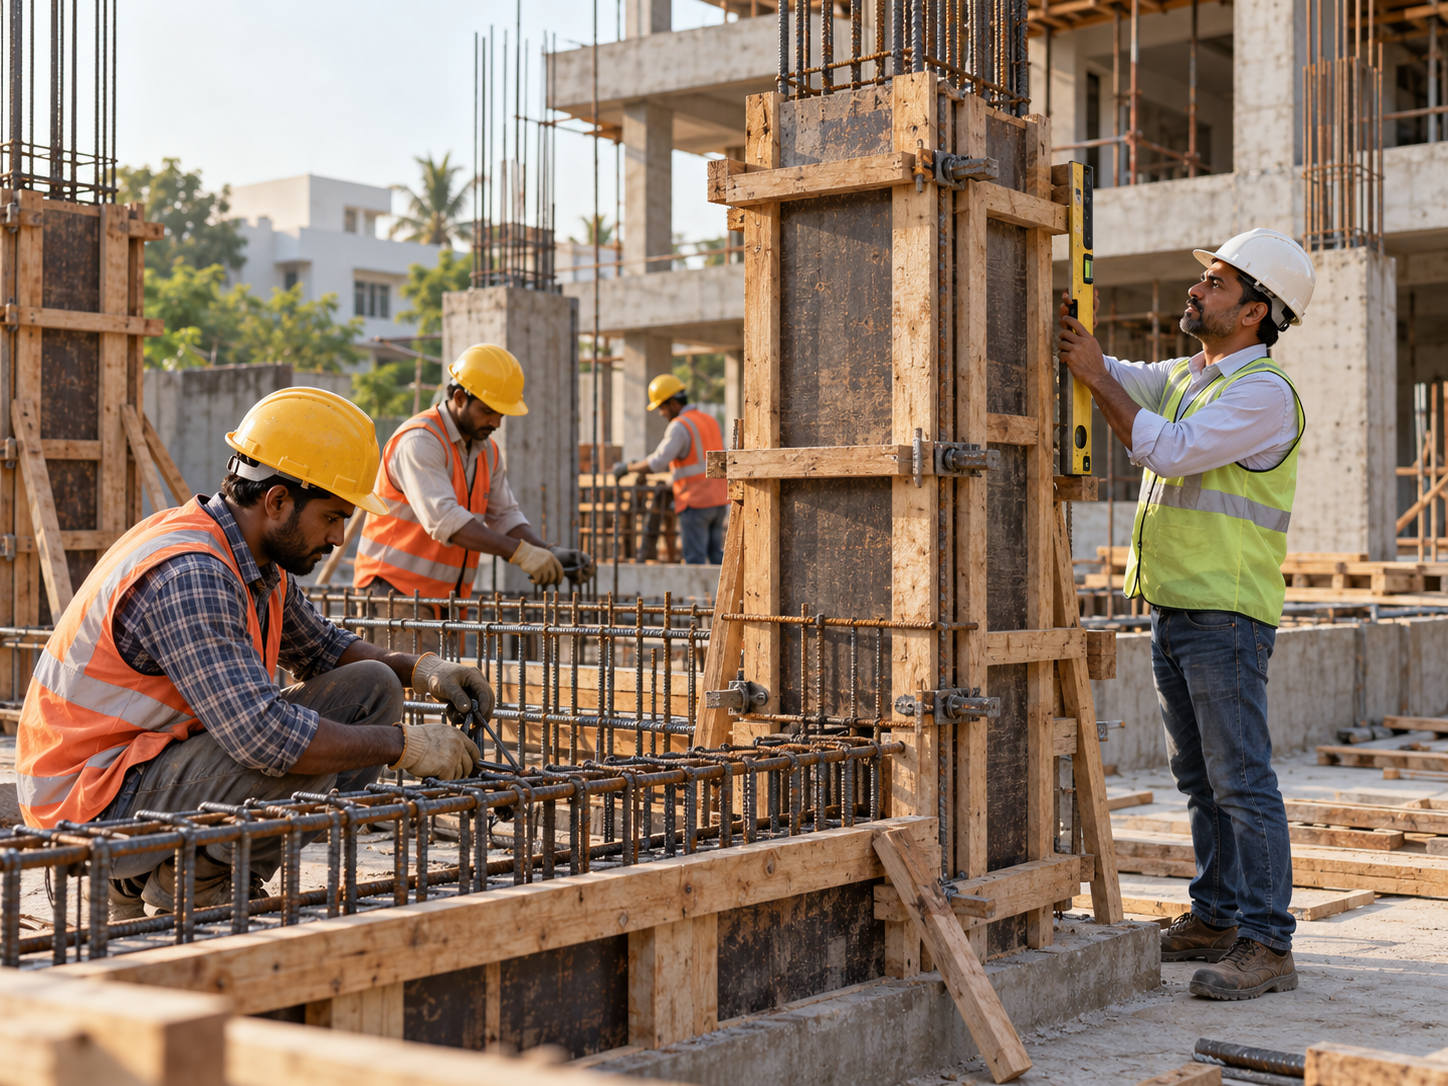
Prepare & Craft
With the plan in place, we work through the details that make it buildable. Drawings, measurements, materials and components are brought together so the work on site can move forward in a coordinated way.
- Create detailed drawings for the work
- Recheck measurements before making components
- Confirm material and finish selections
- Plan the required fixtures and fittings
- Coordinate with suppliers and craftspeople
- Review components as they are prepared
- Arrange delivery according to the site schedule
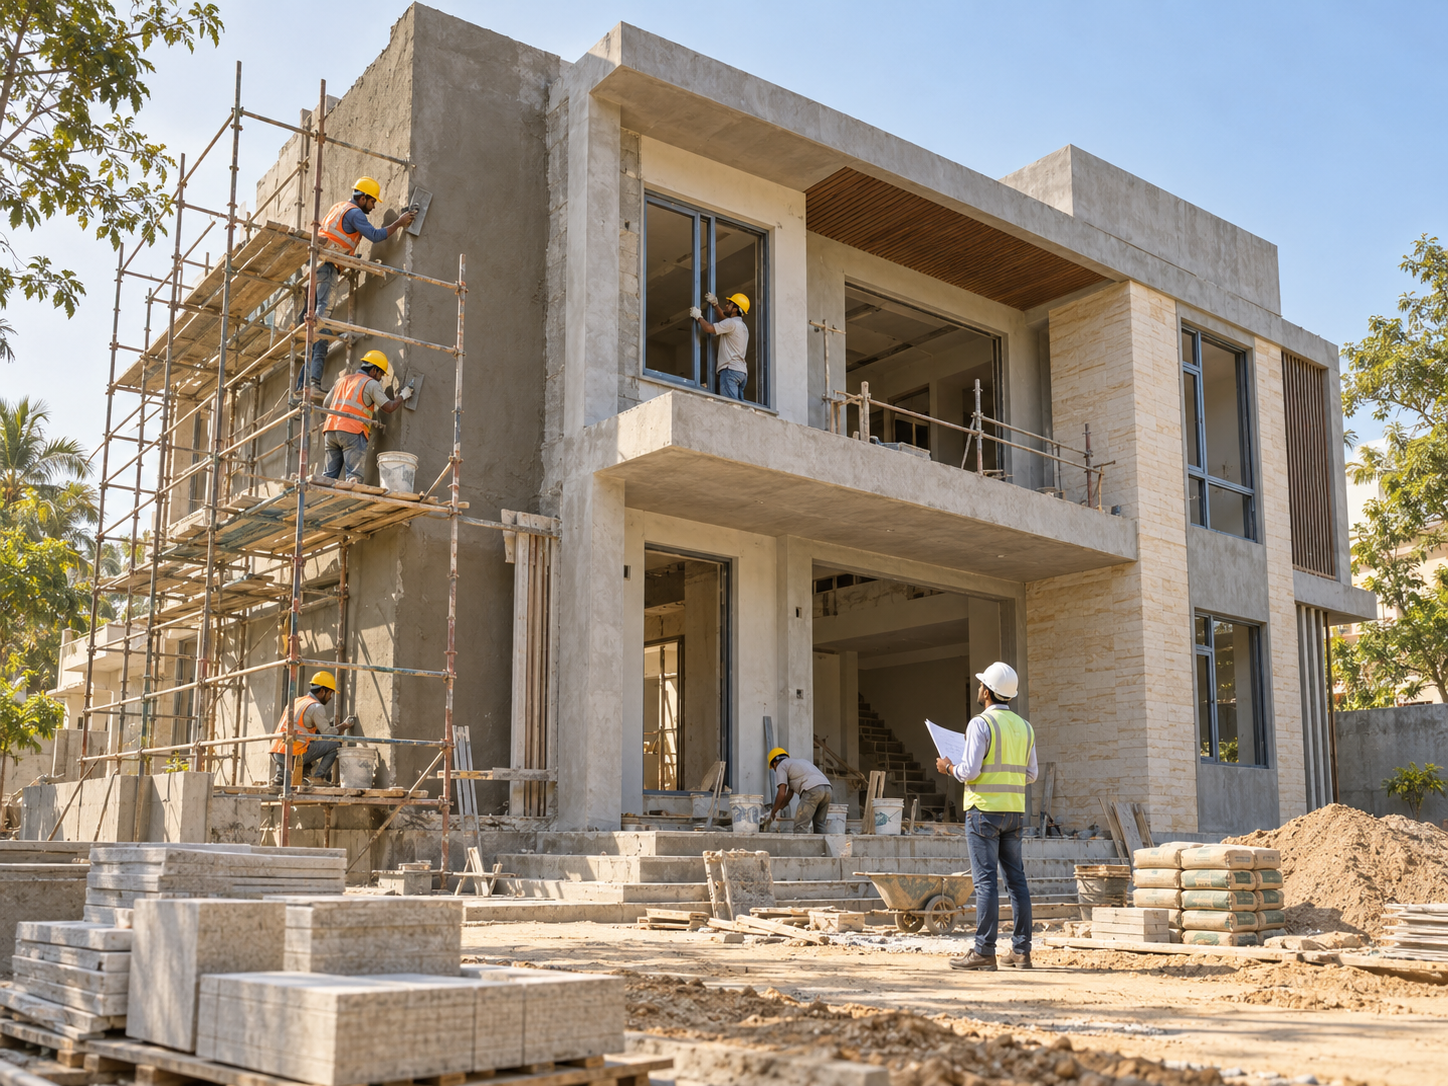
Build & Bring Together
This is where the plans become a real space. We coordinate the different stages of construction and installation, paying attention to how every element fits and functions. As work progresses, we keep you informed and address details that need attention on site.
- Prepare the site for work
- Coordinate the required construction services
- Install elements according to the approved drawings
- Manage the order of work between teams
- Check alignment, fit and finishing
- Resolve practical site challenges as they arise
- Review progress with you at key stages
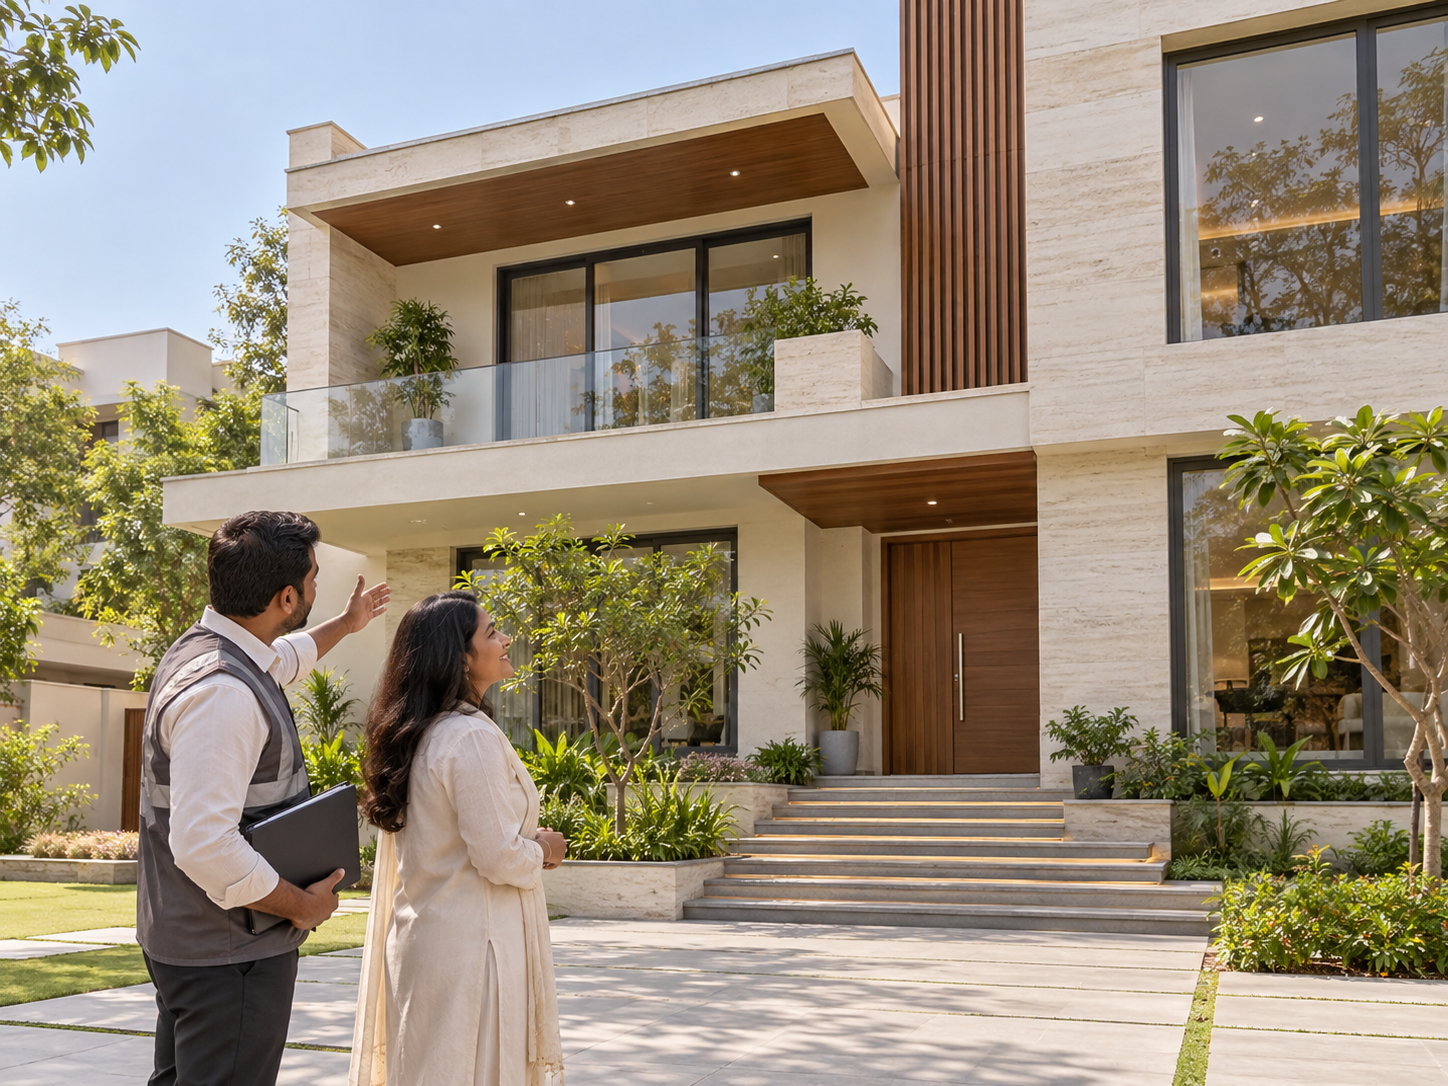
Refine & Reveal
The final stage is about making the space ready for you. We inspect the completed work, attend to finishing details and walk you through the result. You receive a space that is ready to use, along with guidance on caring for its materials and fittings.
- Inspect the completed work
- Test fittings, fixtures and functional elements
- Complete final adjustments and touch-ups
- Clear and clean the space
- Walk you through each finished area
- Explain care and maintenance requirements
- Complete the project handover