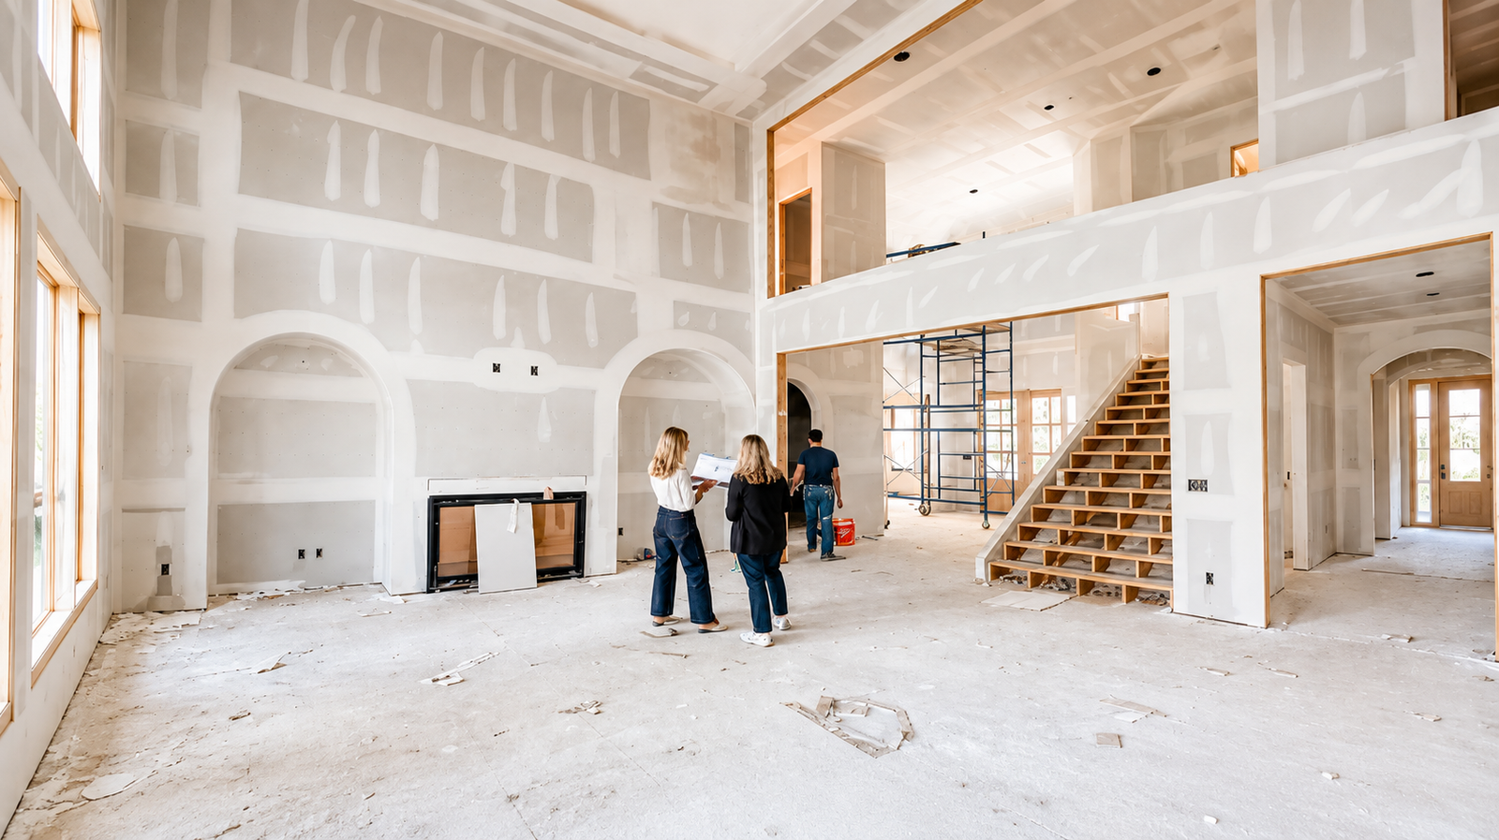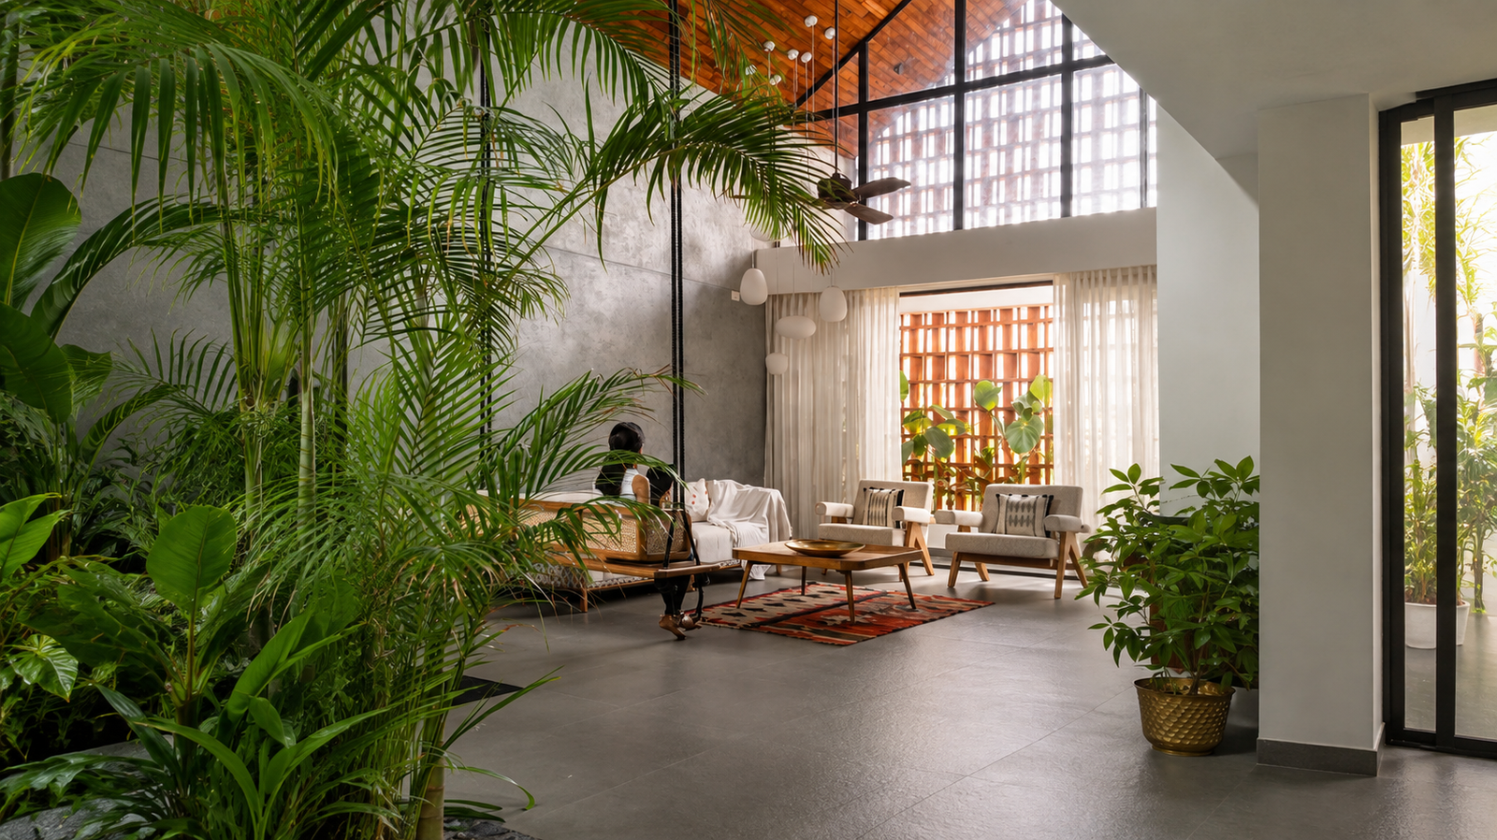
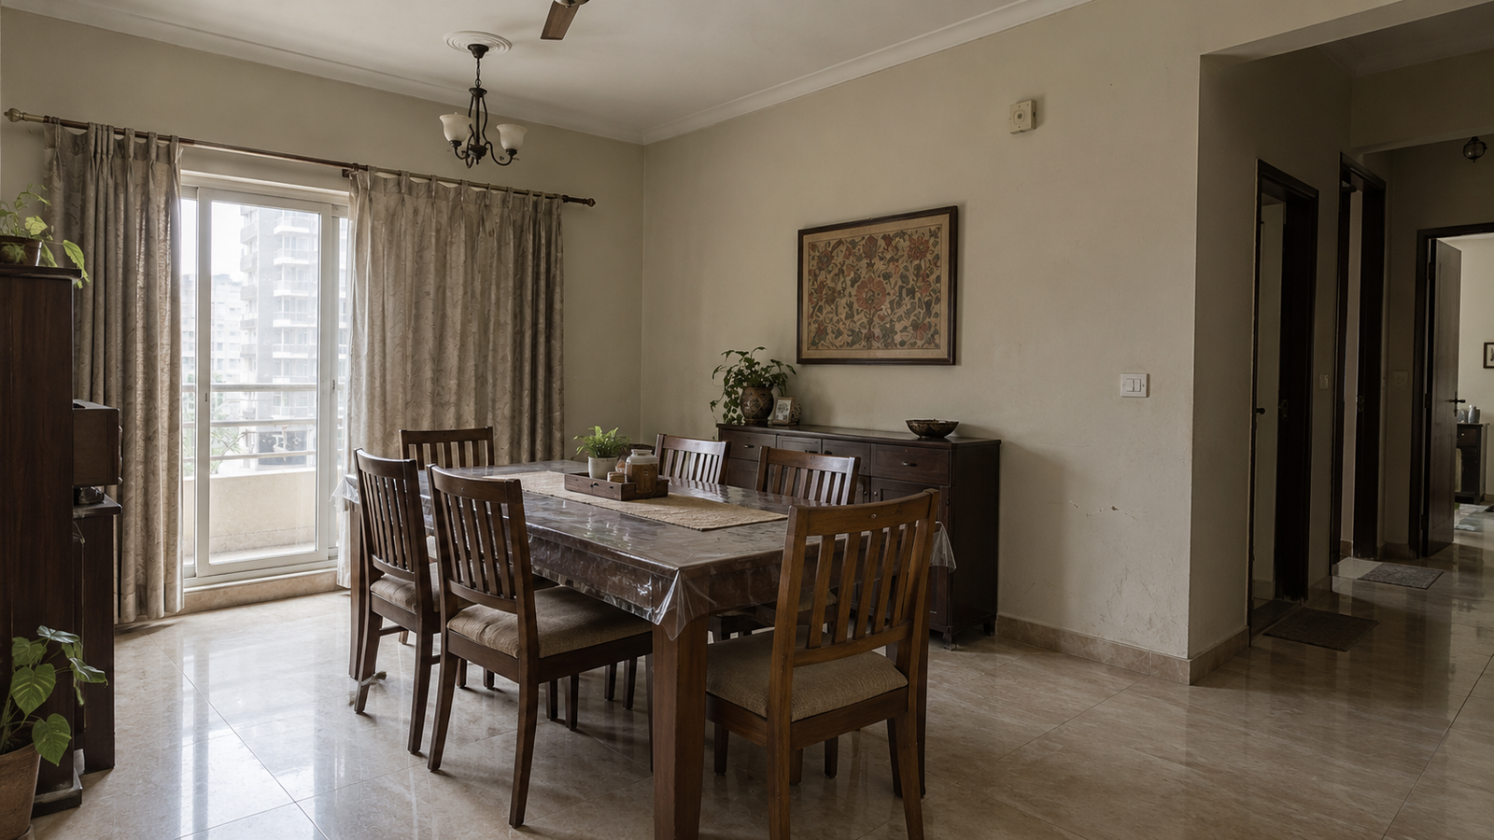
After
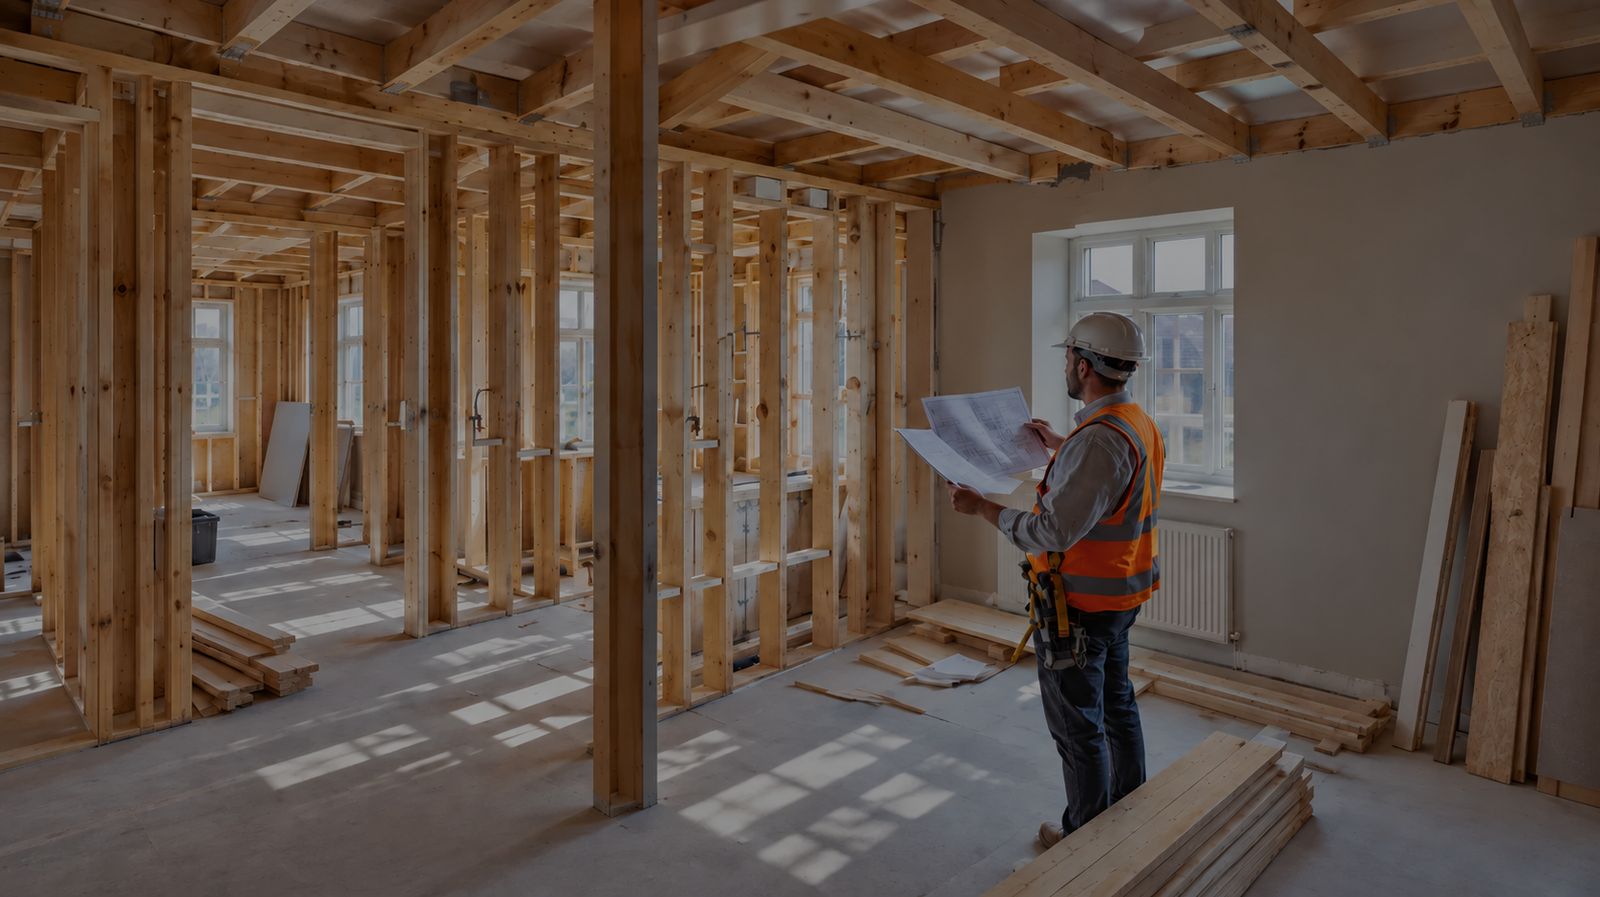
Before
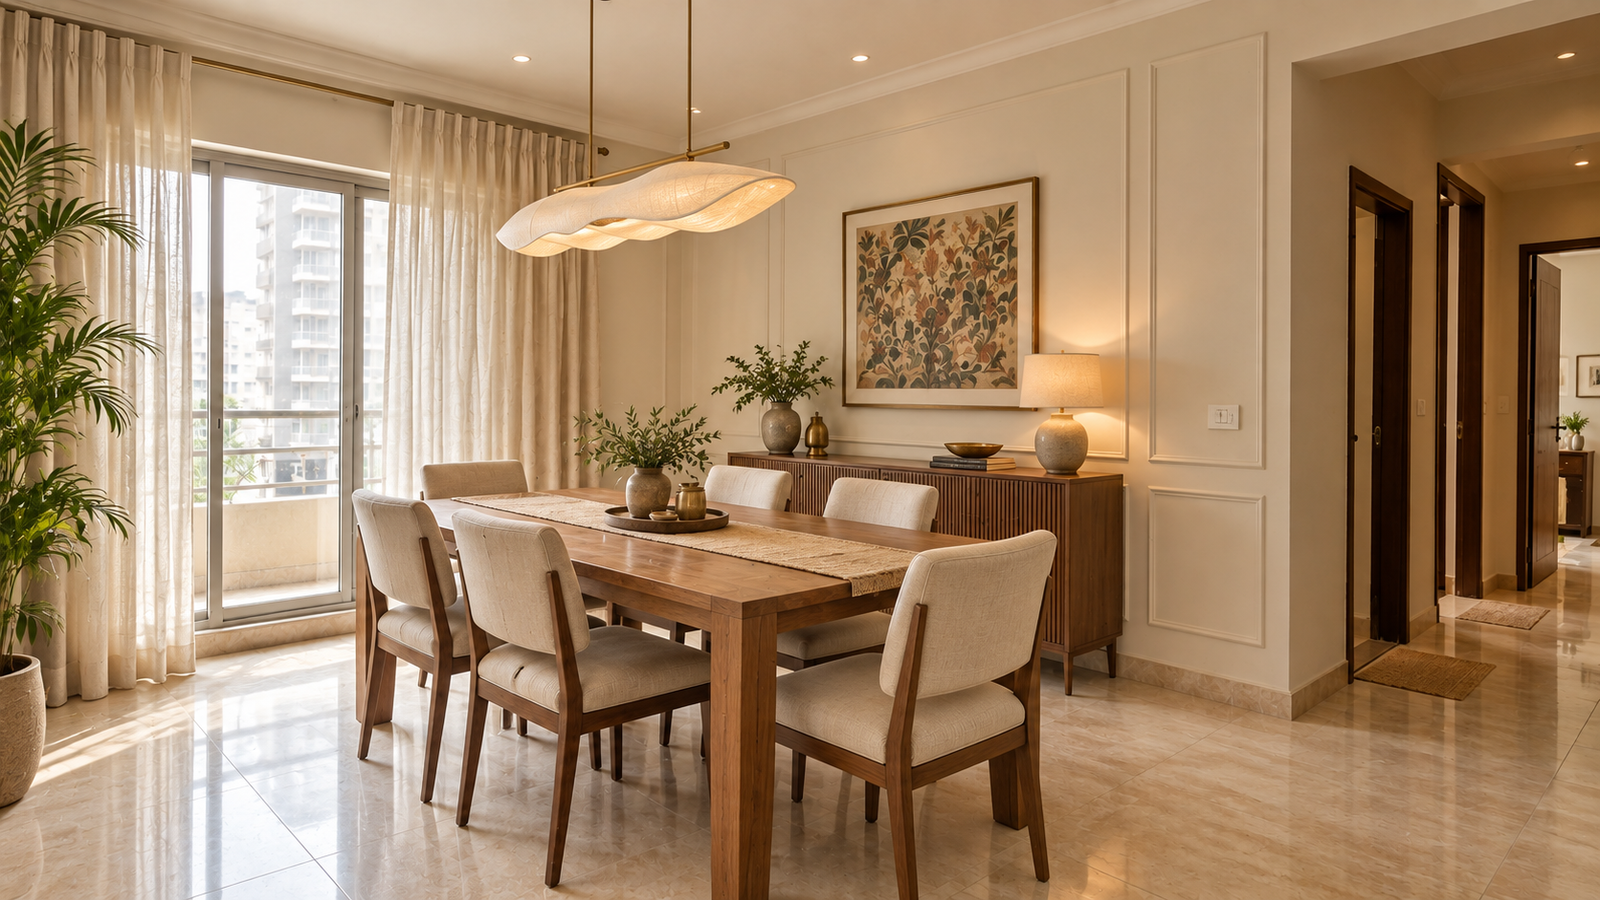
Dining Room Transformation
A dining space planned for comfortable gatherings, with thoughtful lighting and a refined everyday feel.

Explore dining room, living room, and kitchen transformations across homes in Delhi and Noida. Slide each image to see the change.
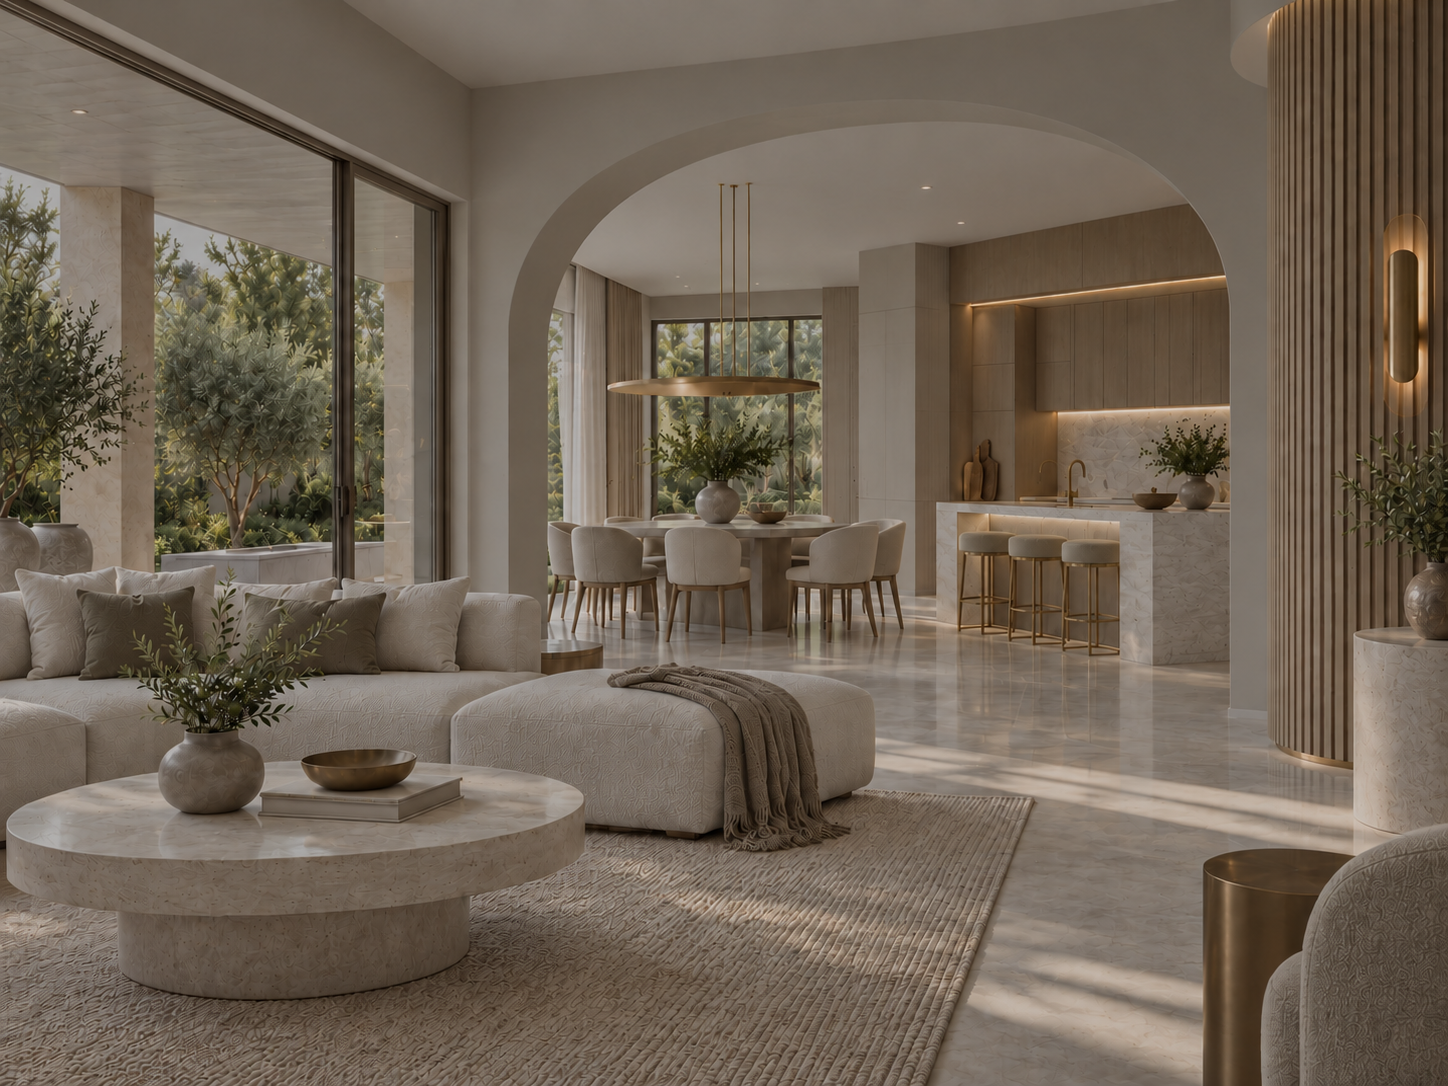
After
Before
A dining space planned for comfortable gatherings, with thoughtful lighting and a refined everyday feel.
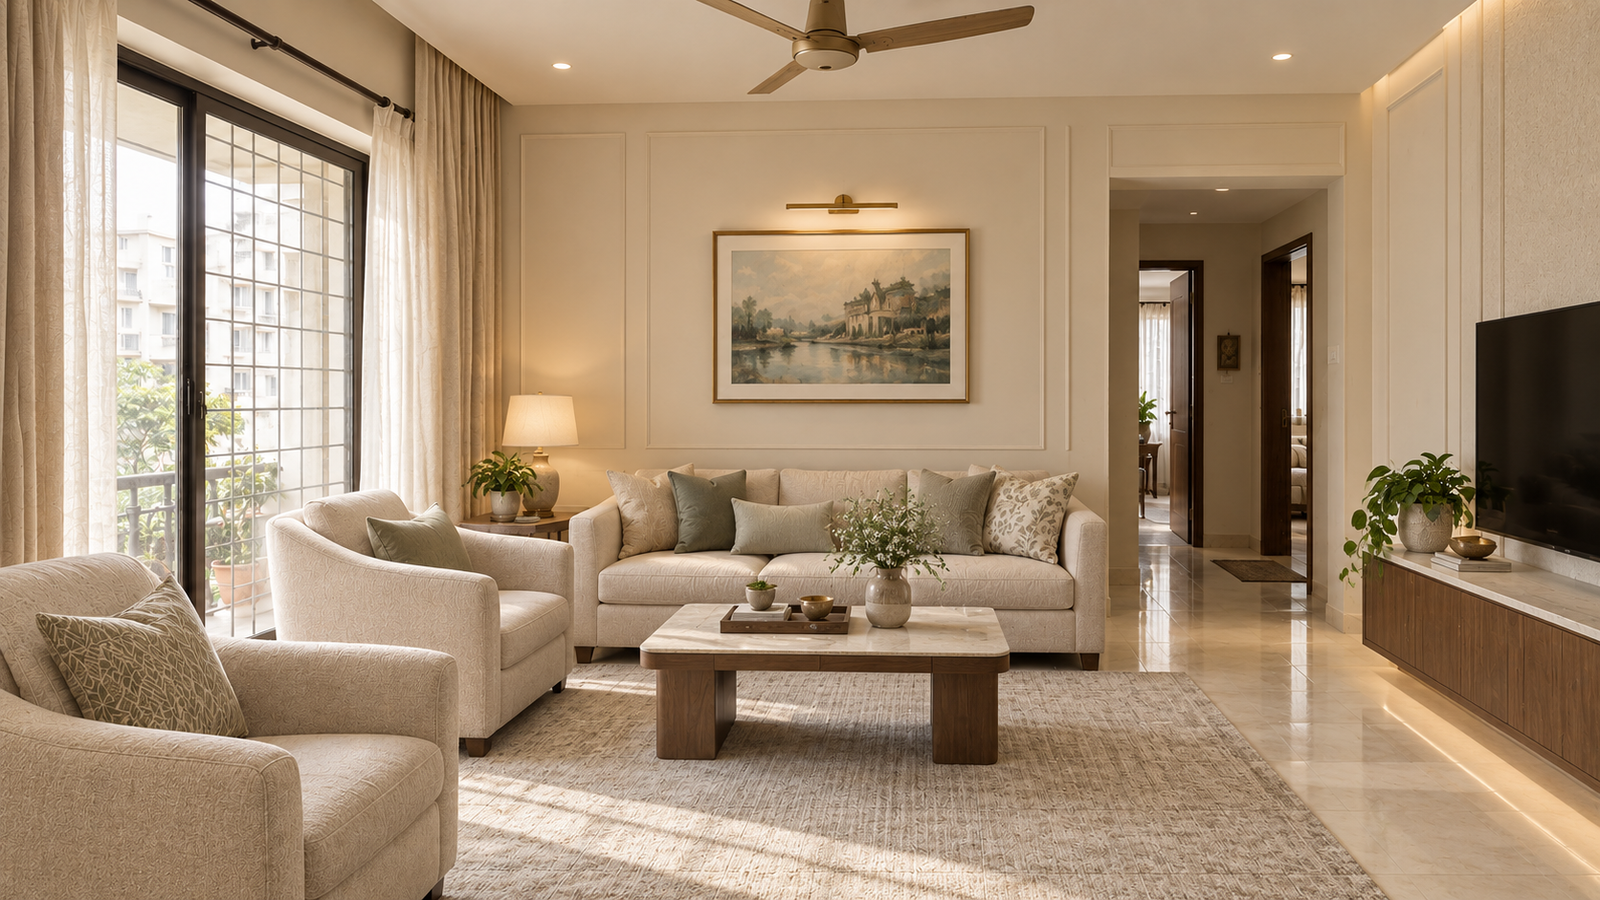
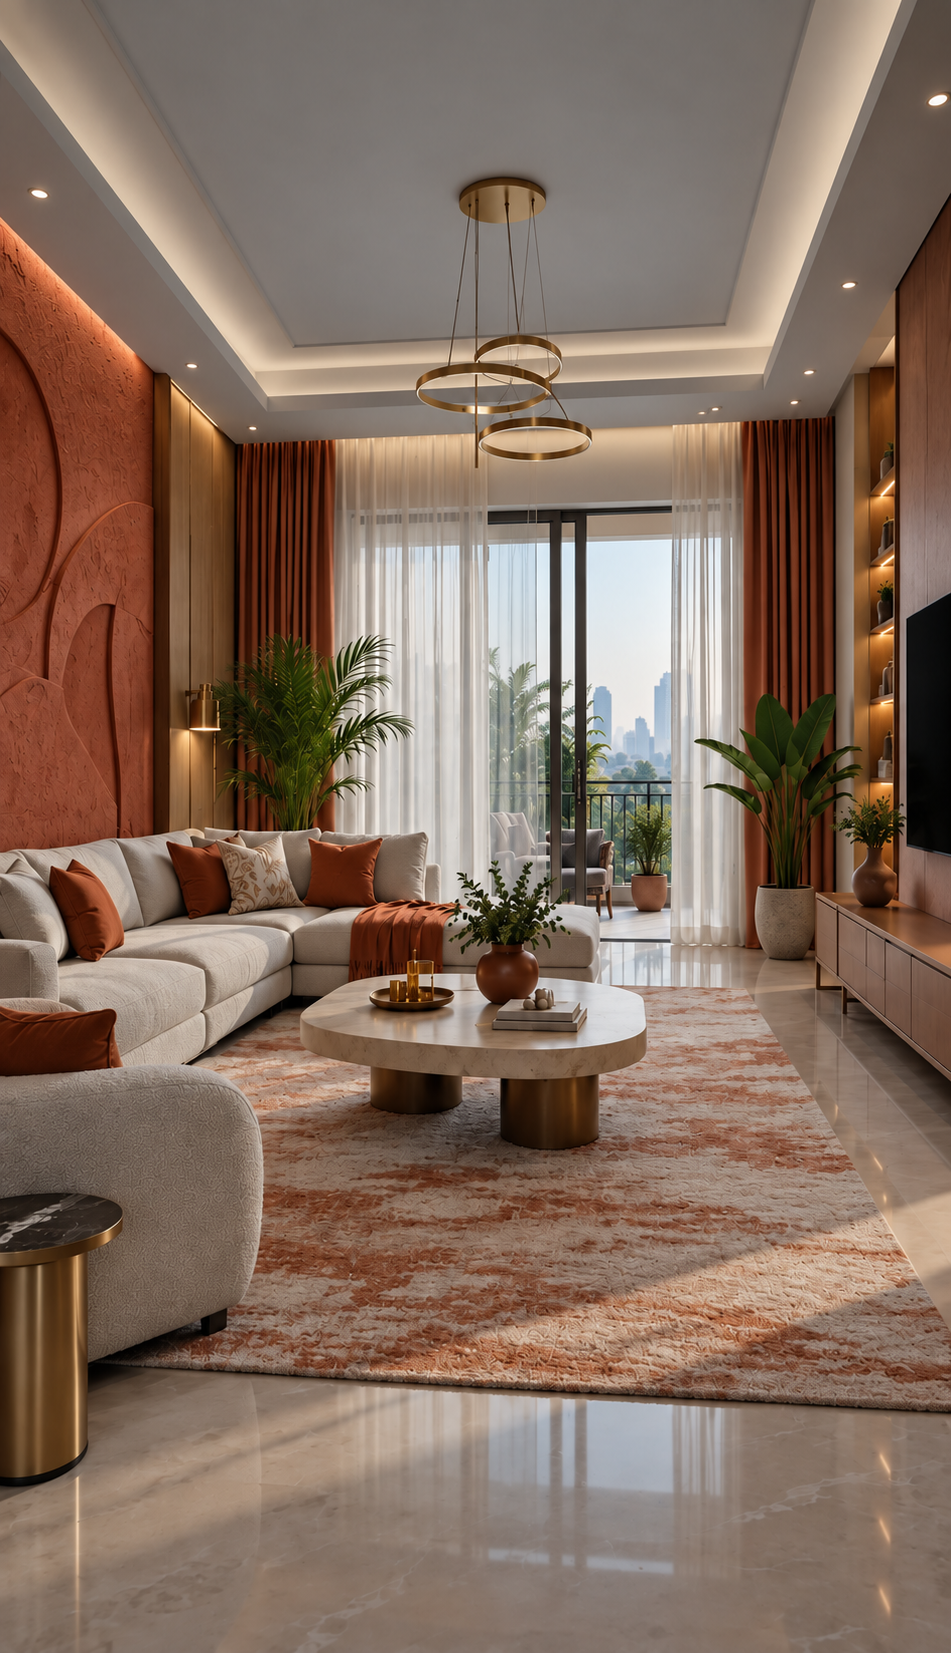
After
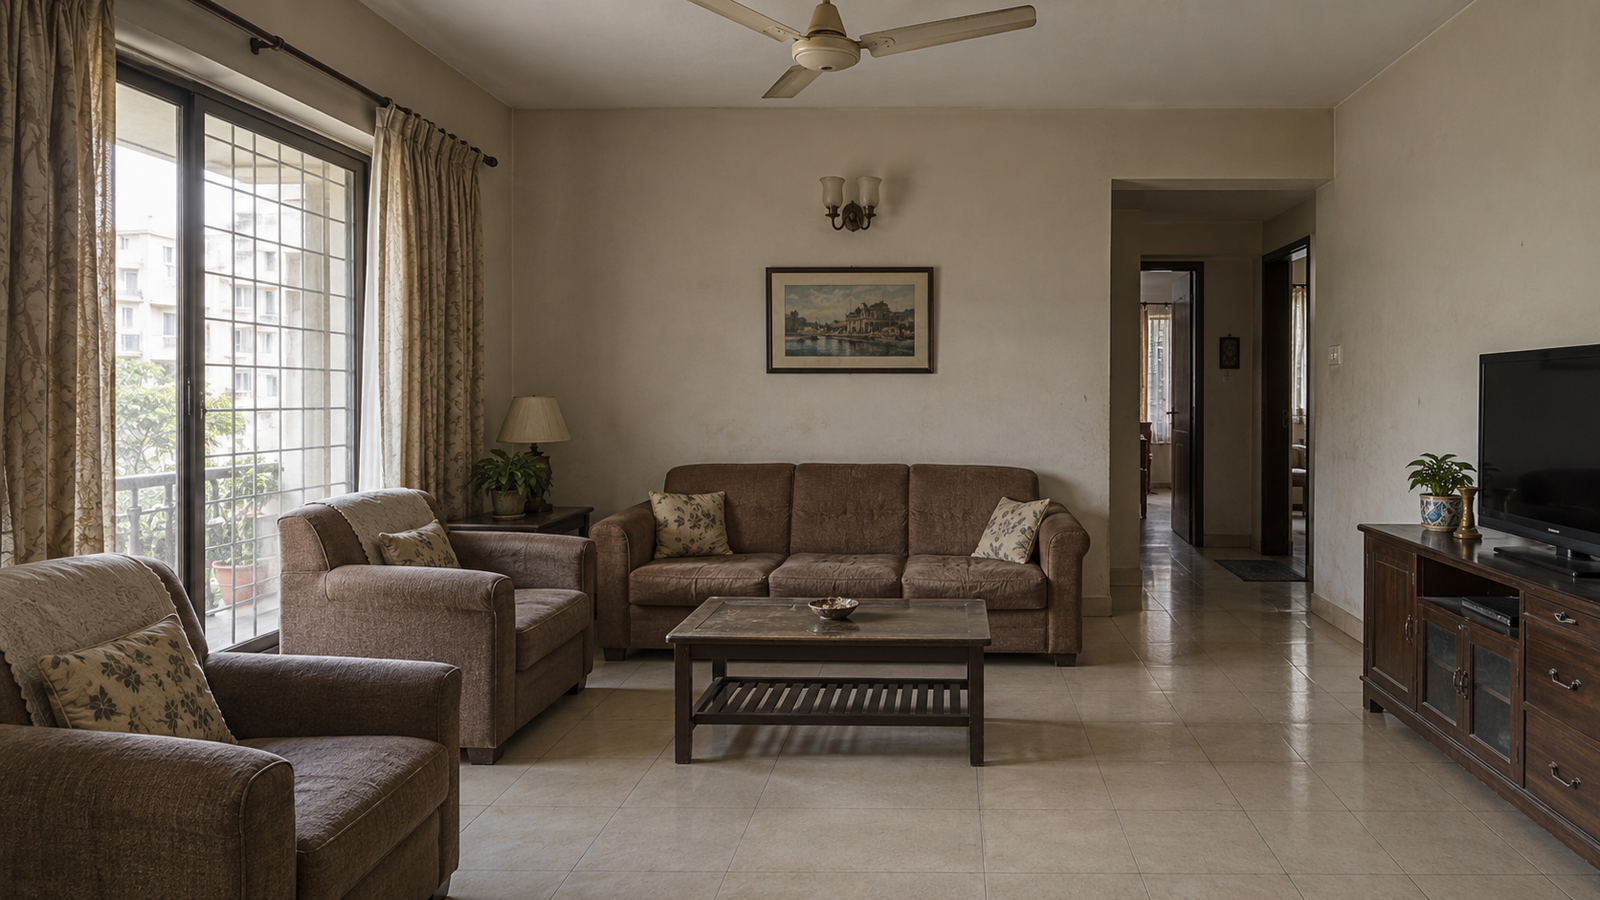
Before
A welcoming living area designed with a balanced layout for relaxing, hosting, and spending time together.
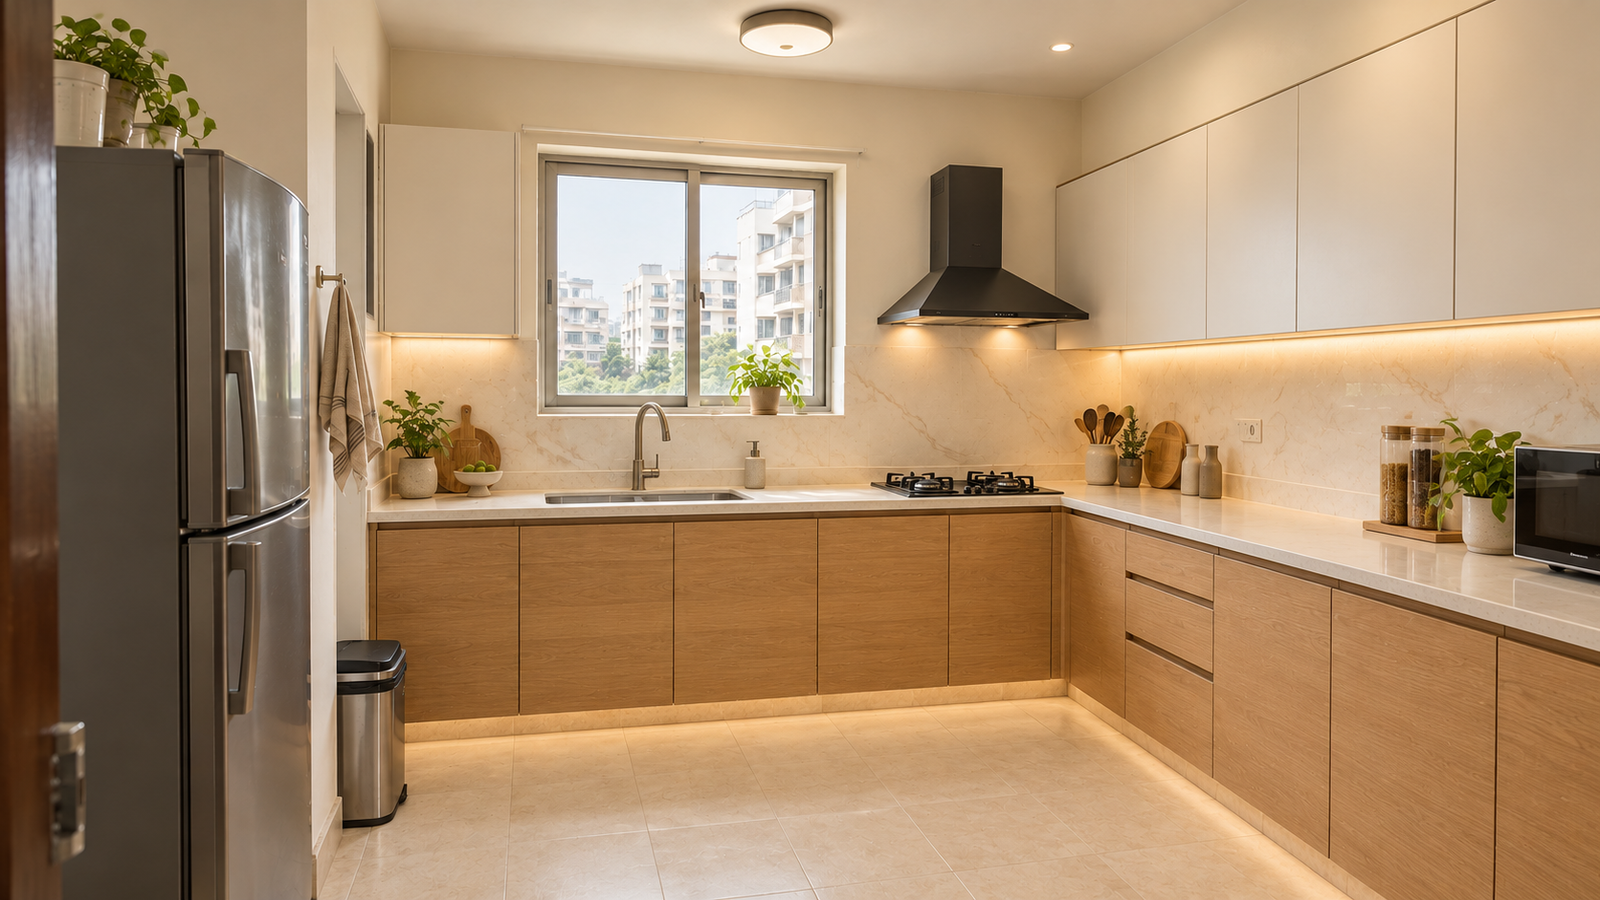
After
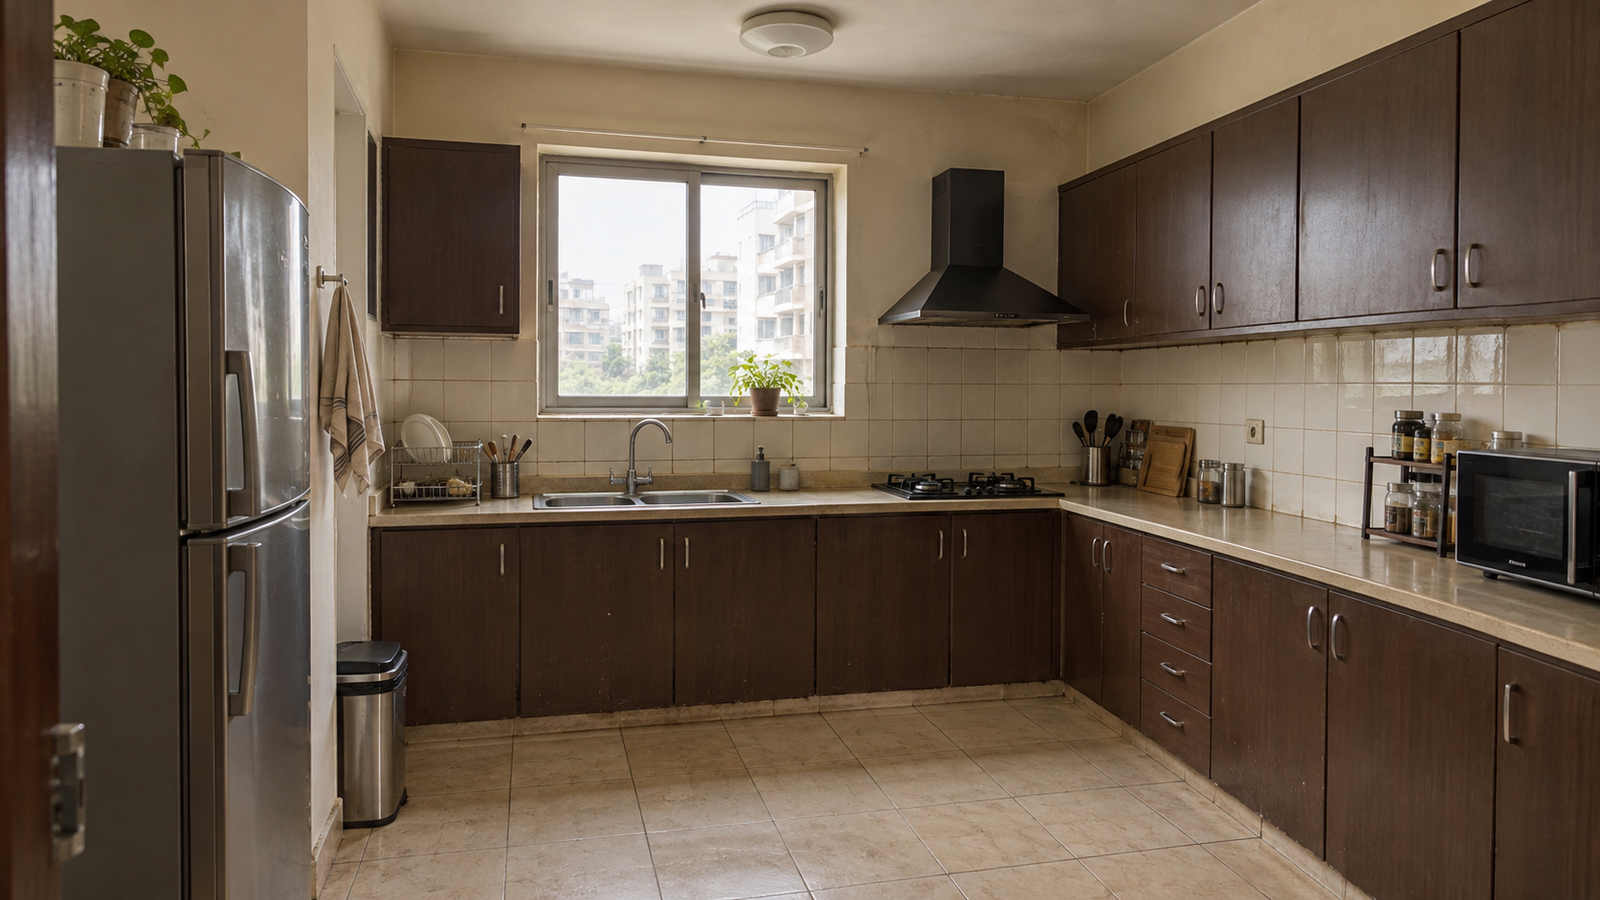
Before
A kitchen shaped around daily use, with a practical layout, considered storage, and a clean visual finish.
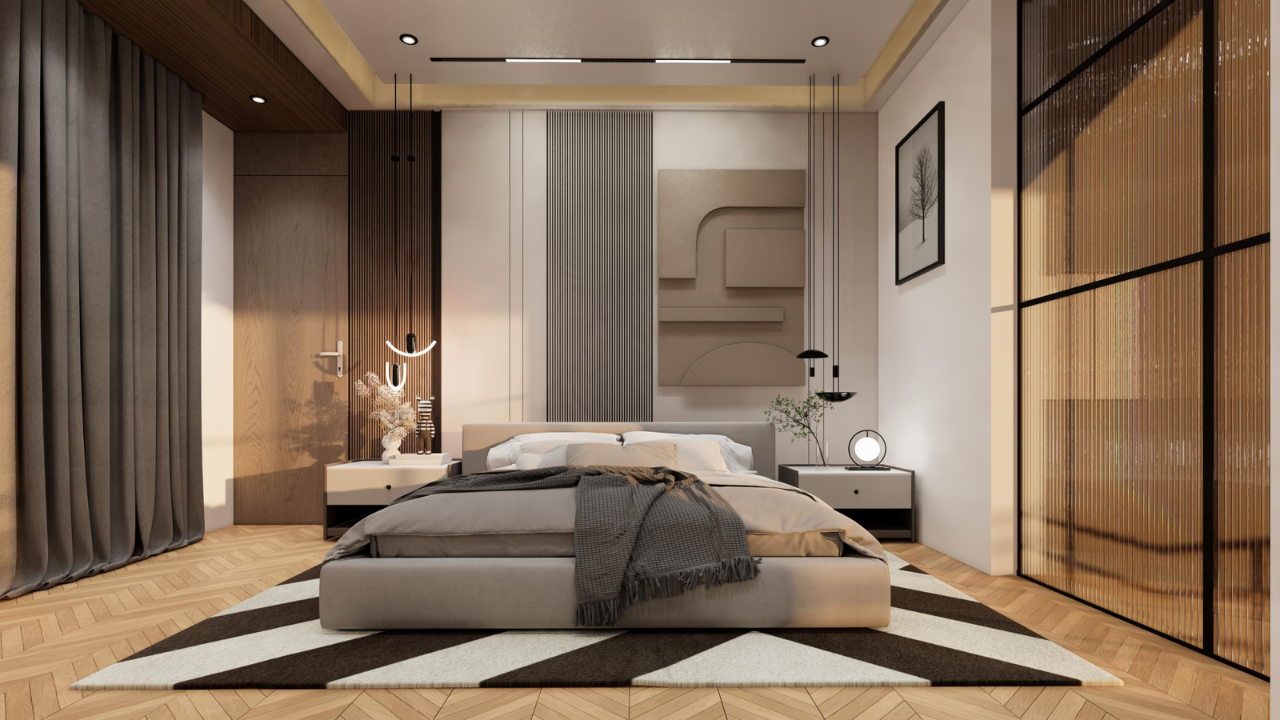
Be it end-to-end interiors, renovation or modular solutions, we have it all for your home or office. With a wide range of furniture & decor, we have your back from start to finish.
Designed for productivity & brand presence
At ConcreteKraft, every great interior begins with understanding the people who will use it. Before we design a single space, we take the time to understand your vision, lifestyle, business goals, functional requirements, and budget.
Whether it’s a home, café, office, Airbnb, or commercial space, our approach is centered on creating interiors that reflect your needs while balancing aesthetics, functionality, and long-term value.
From concept to completion, we work closely with you at every stage, ensuring each design decision aligns with your expectation
Hats off to the entire team at Conkrete Kraft. They finished the project ahead of time.
End-to-end interior solutions for residential, commercial, and public infrastructure — designed, built, and maintained to last.
Designed for productivity & brand presence
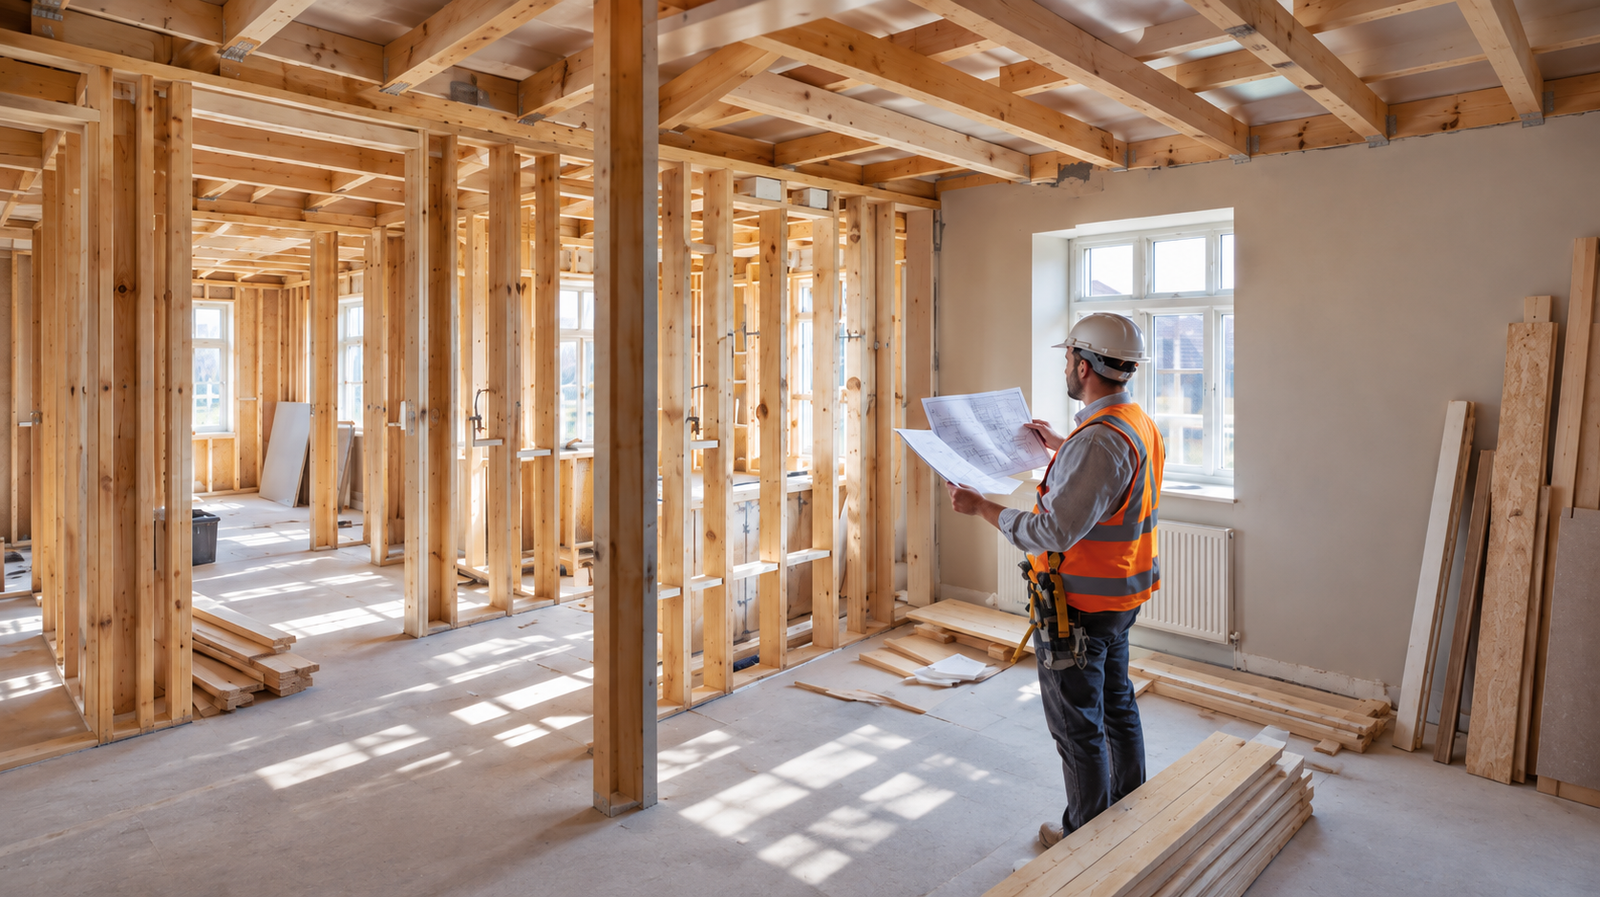
Start with a clear brief, a realistic budget, and an architectural plan. Design Tree can help you organise your requirements before construction begins.
Ask for a detailed estimate, confirm what is included, and review the cost of any design change before approving it. Keep some flexibility in your budget for unforeseen work.
Early decisions about layouts, materials, lighting, and plumbing help the team coordinate its work. Changes made on site may affect both cost and timelines.
Yes. Design Tree offers architectural design and interior design alongside construction and turnkey services, so the spaces can be planned as part of the overall project.
A turnkey project typically brings design, coordination, construction, and finishing work under one team. The exact scope should be confirmed in your proposal before work begins.
The timeline depends on the size and complexity of the home, site conditions, approvals, and selected materials. Design Tree can discuss a project-specific schedule after reviewing your requirements.
Changes may be possible, depending on the stage of work. Before approving one, ask how it will affect the drawings, cost, and completion date.
Share your site details, requirements, preferred style, and approximate budget with the Design Tree team. An initial discussion can help define the right scope for your project.
Finding a passionate professional to craft my…